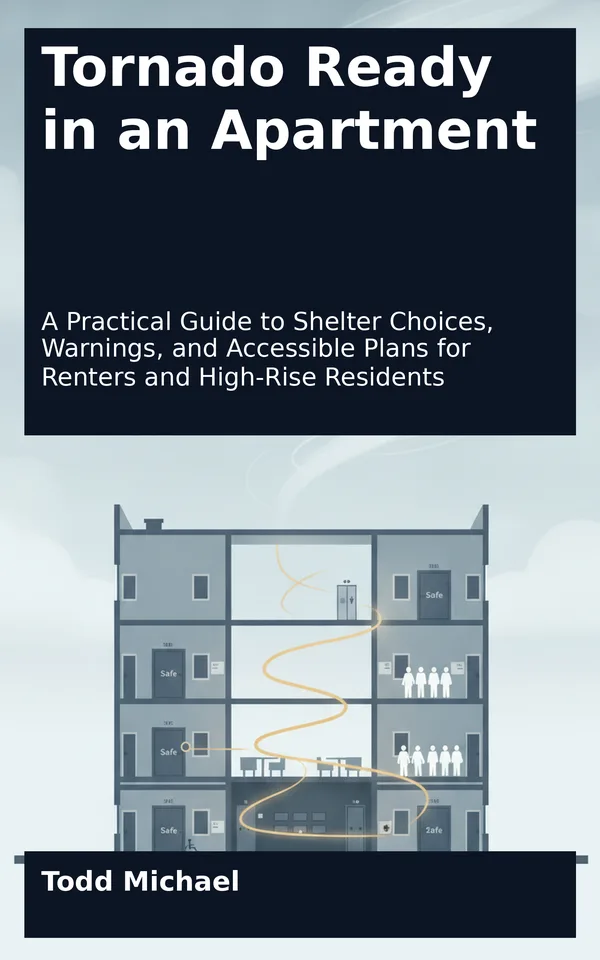
Read a sample: 1. Tornado Risk in Shared Buildings
A tornado plan begins with a question that sounds simple: Where would you go?
In an apartment building, the answer may depend on things you cannot see from your front door. The lowest floor might be a parking garage with large openings. The hallway outside your apartment might end at a wall of glass. A room marked for emergencies might be locked at night, while the person who usually opens it is not always on-site. If you live on an upper floor or use a mobility device, the time and effort needed to reach a lower level may be as important as the destination itself.
These complications do not mean you cannot prepare. They mean your plan needs to fit your building and your household rather than an imagined house with a basement. This chapter introduces the risks, explains the basic principles behind shelter choices, and helps you take a first look at the information you need. Later chapters will guide you through comparing spaces, arranging access, and practicing a route.
The goal is not to identify a place that makes a tornado harmless. No shelter choice can guarantee safety. The goal is to make a considered decision before dangerous weather arrives, using official guidance and the best information available about your circumstances.
A tornado’s winds can damage or destroy parts of a building, but windborne debris is also a serious threat. Glass, roofing material, outdoor furniture, and pieces of nearby structures can become dangerous projectiles. Damage can also occur when doors, windows, walls, or roofs fail, exposing people inside to wind and debris.
The effects are not limited to the point where a tornado first reaches a building. Damage to an exterior wall or roof can affect rooms farther inside. Broken glass can enter spaces near windows and glazed doors. An apartment’s location within a larger structure therefore matters: a room surrounded by other rooms may offer more separation from exterior hazards than a room on the building’s edge.
That does not make every interior room equally protective. A small room without windows may be a practical candidate, but its value depends on the building, its construction, the hazards around it, and whether you can actually reach it. A room label—“bathroom,” “closet,” or “hallway”—does not tell you all of that.
Shared buildings add another layer of exposure. A resident may need to pass windows, exterior walkways, or unsecured common areas to reach a preferred space. Other residents may be moving along the same route. A door that is easy to open during a quiet daytime walkthrough may be harder to reach or use when the lights are out or a crowd has gathered.
National Weather Service tornado safety guidance generally directs people in substantial buildings to move to a small, windowless interior room on the lowest level, away from windows and exterior doors, and to protect their heads and necks. For apartment residents, that is a useful starting point—not proof that a particular room or route is suitable.
Lower levels are generally preferred because moving down can put more of the building between you and hazards associated with the roof and upper stories. An interior position adds separation from windows and exterior walls. In a high-rise, however, reaching the lowest level may take considerable time. Stairs can be crowded or inaccessible, and an elevator may be unavailable, particularly if power or building operations are disrupted.
Consider two residents on the same floor. One can reach a lower interior area by stairs in a few minutes. The other uses a power wheelchair and cannot use those stairs independently. Telling both residents to “just go downstairs” is not a complete plan. The second resident needs an approach built around an accessible route, realistic timing, available assistance, and a backup that does not depend on an elevator working at the critical moment.
A lower floor is not automatically a good shelter, either. A ground-level lobby surrounded by glass may expose occupants to hazards the guidance is meant to avoid. An open parking level or breezeway may have limited separation from the outdoors. Similarly, an upper-floor interior room may be more practical to reach than a lower-level space when time is short, even though it does not offer the advantages of a lower location.
These are decisions to work through before a storm. Moving early, when a credible threat is developing and conditions still permit travel, may give some households access to options that would be unreachable after a warning. If dangerous weather is imminent, a distant shelter is not automatically the better choice; follow current local official instructions and use the best available nearby protection.
People often use the word shelter for different things. Knowing the distinction can help you ask useful questions without assuming that a sign or room name tells the whole story.
An engineered storm shelter or safe room is designed and constructed specifically to provide protection from extreme winds according to an applicable standard or criteria. If your building claims to have one, ask management what it is, where it is, and how residents can access it. A room described informally as “the storm shelter” is not necessarily an engineered facility.
A management-designated area is a place the building has identified for residents to use during severe weather. It might be an engineered shelter, but it might instead be an ordinary room or common area selected as the…